3D Design and Rendering of Building

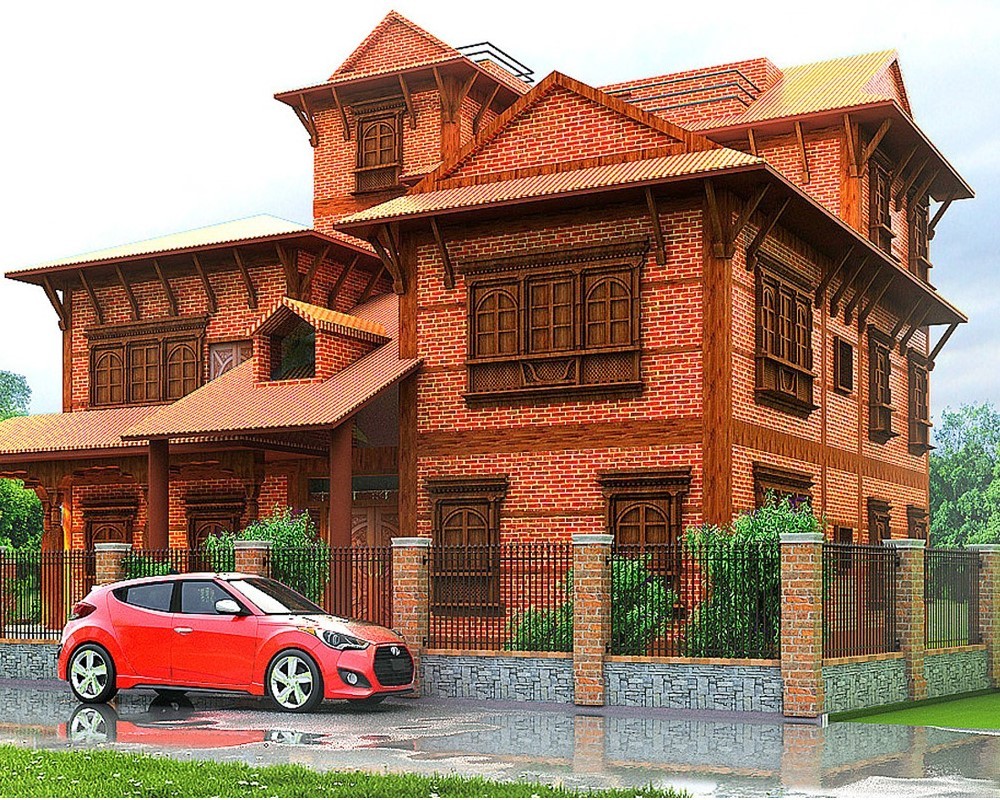
Residential architectural visualization by ArEiCon
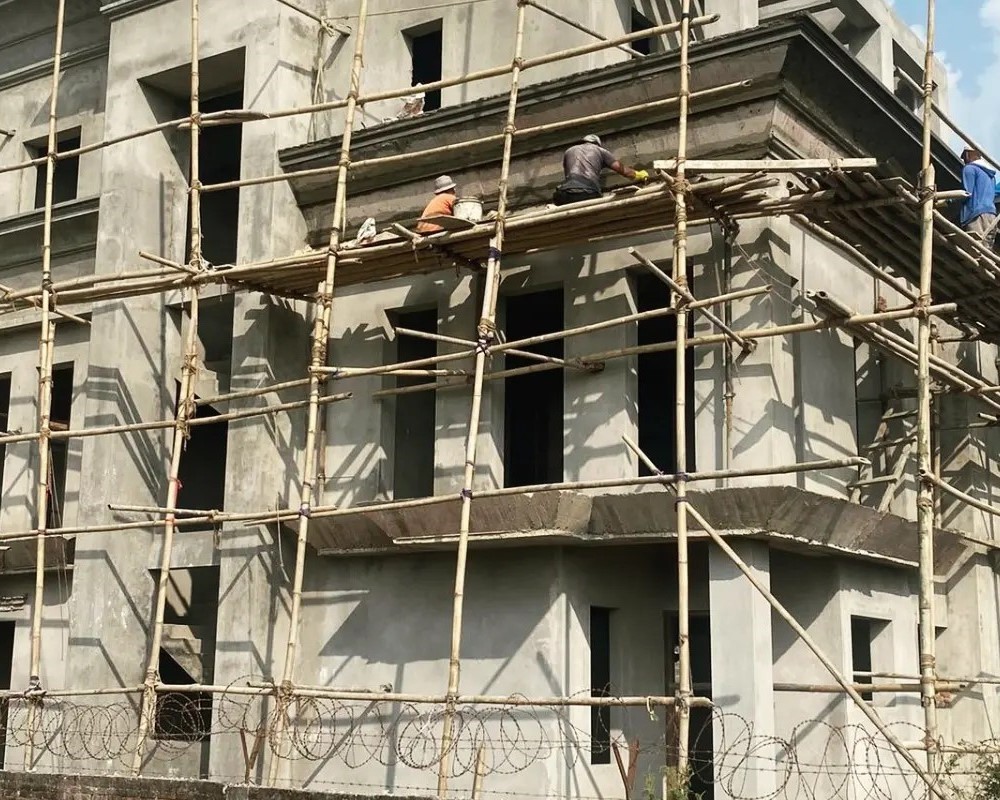
3D exterior rendering showing building form, materials and facade details; a design visualization, not a construction photograph.
Residential architectural visualization by ArEiCon
3D exterior rendering showing building form, materials and facade details; a design visualization, not a construction photograph.
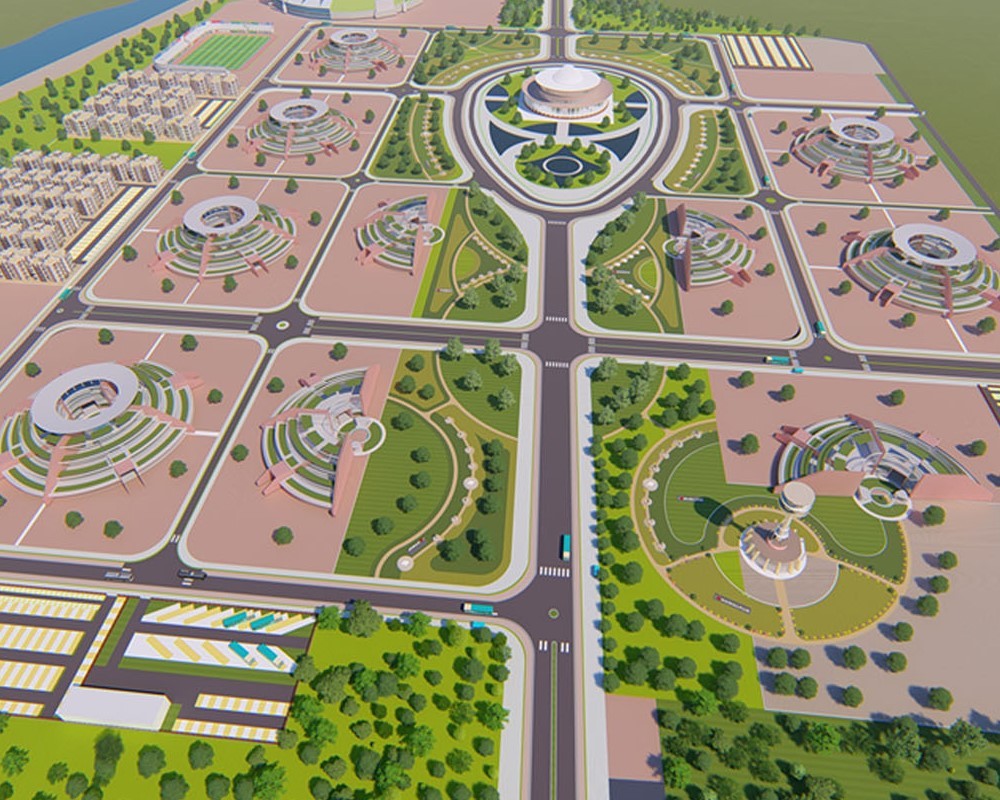
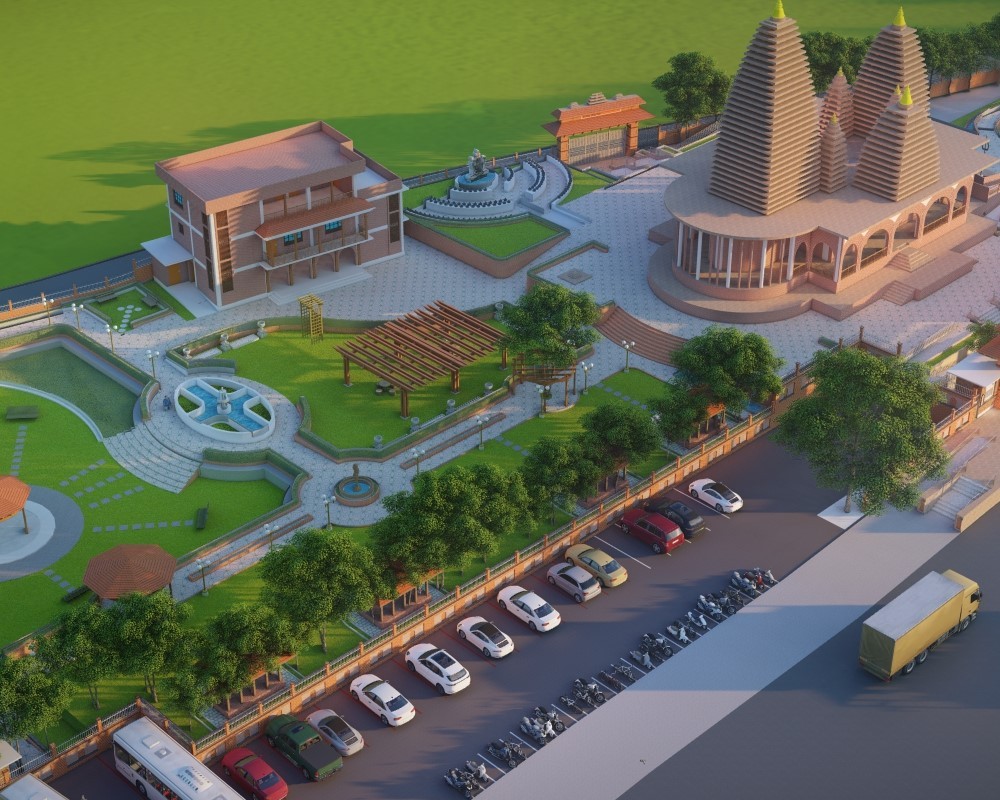
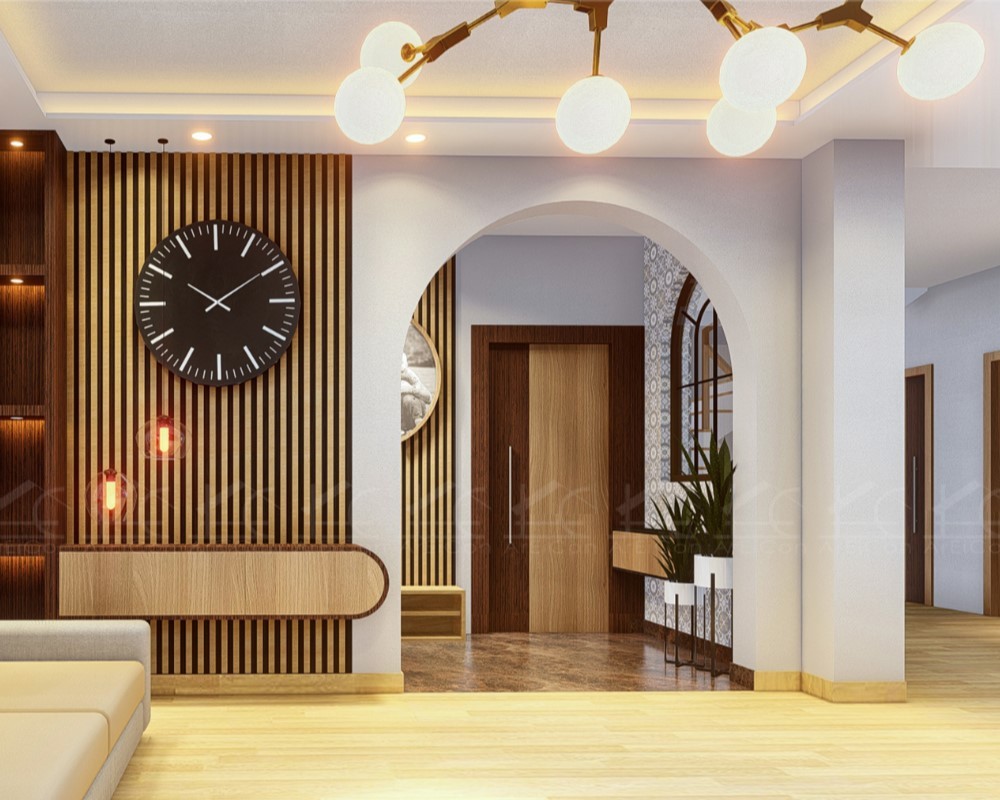
3D architectural modeling and rendering to help clients understand design options before construction.
3D Modeling & Architectural Rendering in Nepal
Visualizing a proposal makes it easier to discuss before construction. ArEiCon creates architectural models and rendered views to communicate building form, spaces and material ideas.
Understand the design before committing
Our work includes SketchUp-based models and rendered views for homes, interiors, hospitality, commercial buildings and landscape concepts. Physical models can also support early exploration.
Clients can review options and identify changes while the design is developing. A rendering communicates a design intention; it is distinct from a photograph of completed work or a technical construction drawing.
Common questions
Can I request changes after seeing the 3D design?
Yes, feedback can inform design development. The number of review stages and the scope of revisions are agreed in the proposal.
What do you need to prepare a visualization?
Share the available drawings, project brief and preferred views. Agree the level of detail, image count and intended use before work begins.
Explore project visualizations and interior design.
Start with a clear project brief
Tell us your project location, approximate site or floor area, preferred style, budget range and current stage. We will discuss the scope, deliverables and next steps.
Request a project consultation | Discuss your project on WhatsApp