Structural Design & Engineering

Structural analysis and design coordinated with architecture, building services and construction requirements.
Structural Design & Engineering Consultancy in Nepal
ArEiCon provides structural design and engineering as part of a coordinated building project. Our structural engineers work with architectural and MEP requirements so the technical package responds to the intended use and form of the building.
From the architectural brief to structural drawings
Structural work can include analysis, design calculations, structural drawings and technical coordination according to the agreed scope. RCC and steel building requirements are considered in relation to the project and the available site information.
The structural design needs project-specific information, including the intended use, architectural drawings, site conditions and any required ground investigation. Applicable codes and municipal requirements are reviewed by the responsible project professionals.
What to share for a proposal
Site location and available architectural drawings.
Building use, proposed floors and approximate area.
Available soil or site investigation information.
Whether the request concerns new design or an existing building.
Common questions
Is structural design included in house design?
It can be included in a coordinated package. Confirm the analysis, calculations, drawings and site responsibilities in your proposal.
Can a rendering show that a building is structurally safe?
No. A rendering is a visualization. Structural design requires engineering assessment and project-specific technical information.
Can you review an existing building?
ArEiCon can discuss building assessment and verification services. The investigation required depends on the building, available records and purpose of the review.
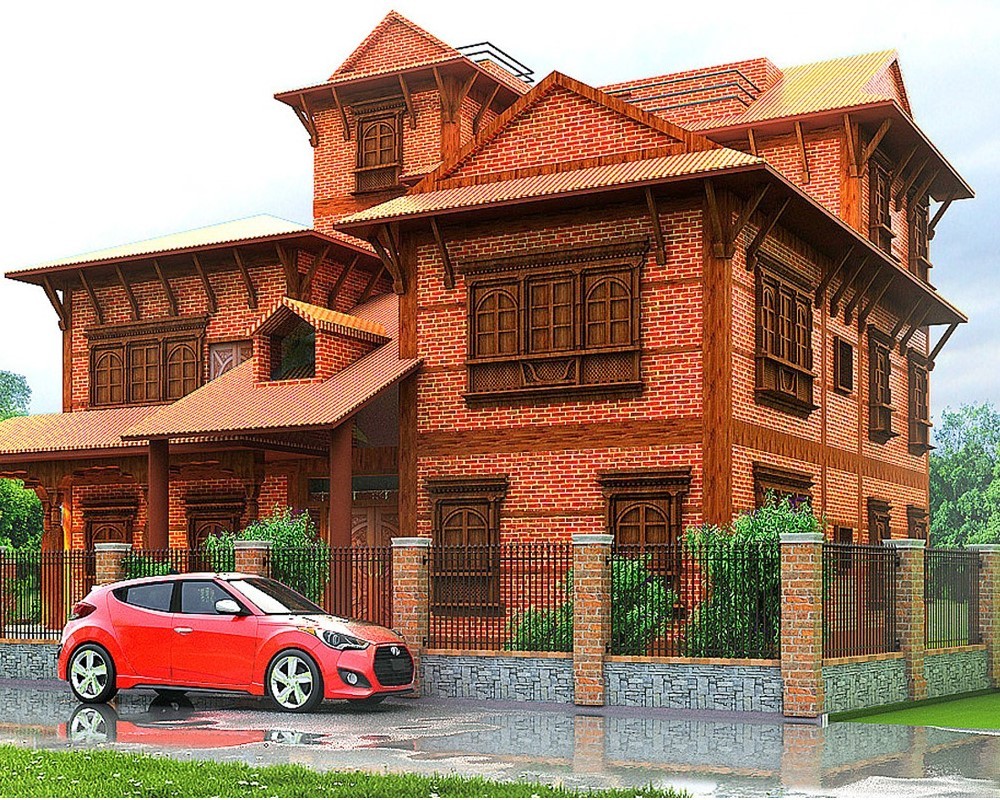
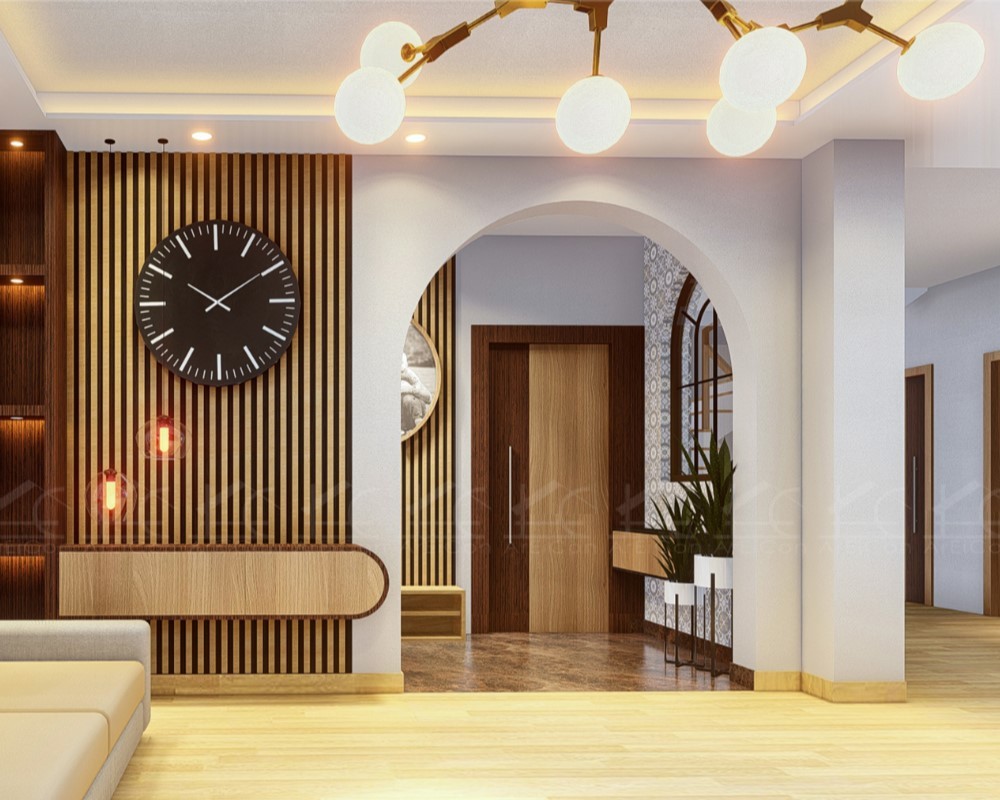
The service illustration is an existing ArEiCon architectural visualization, rather than a structural drawing or a photograph of completed construction.
Explore house design and building construction.
Start with a clear project brief
Tell us your project location, approximate site or floor area, preferred style, budget range and current stage. We will discuss the scope, deliverables and next steps.
Request a project consultation | Discuss your project on WhatsApp