MEP Design & Consultancy

Mechanical, electrical and plumbing design coordinated with building layouts, interiors and structural requirements.
MEP Design & Building-Services Consultancy in Nepal
Buildings need more than a well-resolved exterior. ArEiCon provides mechanical, electrical and plumbing consultancy coordinated with architecture, structural design and interiors.
Plan systems alongside the spaces they serve
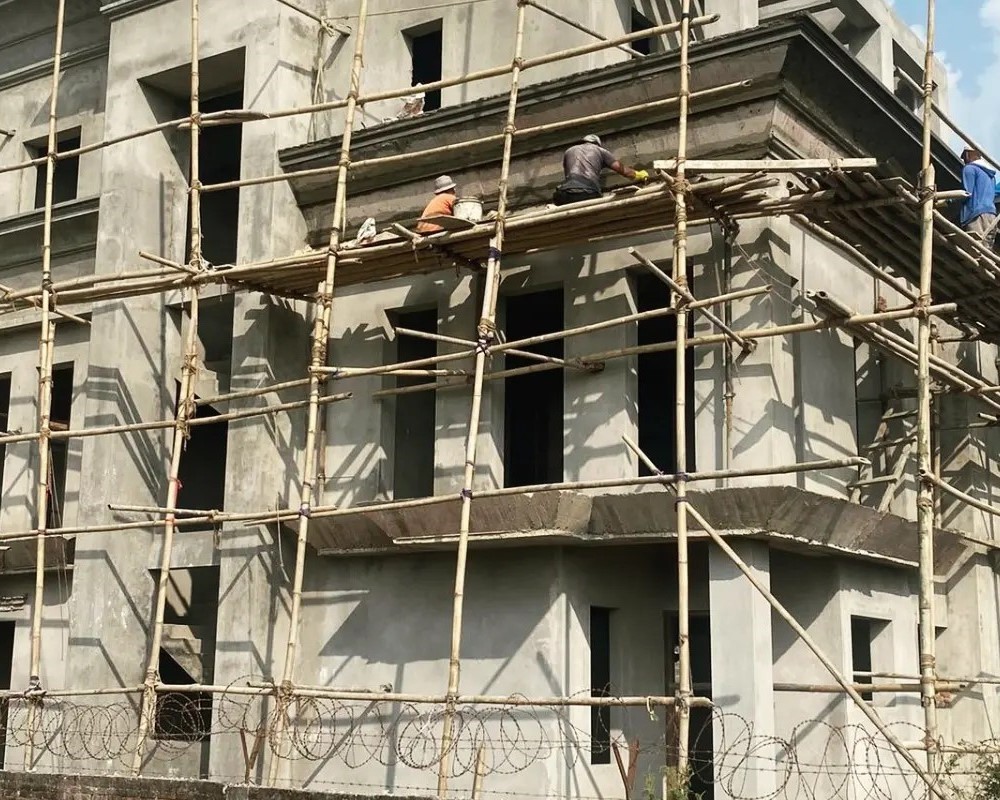
MEP coordination helps the team consider equipment, service routes, electrical layouts, water supply and drainage requirements while the design is developing. Mechanical systems and other specialist services are defined according to the project brief.
Discuss the building’s use, capacity, operating needs and existing services early. The proposal should identify the systems, calculations, drawings, coordination and site involvement included.
Who this service supports
Homeowners, businesses and hospitality clients can engage ArEiCon for a selected building-services package or a broader multidisciplinary appointment. Existing drawings and site information help the team define an appropriate scope.
Common questions
What does MEP stand for?
MEP means mechanical, electrical and plumbing. These disciplines address different building systems and need coordination with the architectural and structural design.
Does MEP consultancy include installation?
Design, coordination, procurement and installation are different responsibilities. ArEiCon can discuss an integrated appointment; the proposal confirms which stages and systems are included.
When should MEP design begin?
Discuss it during design development, before layouts and finishes are finalized. Early coordination helps identify spatial requirements and interfaces between disciplines.
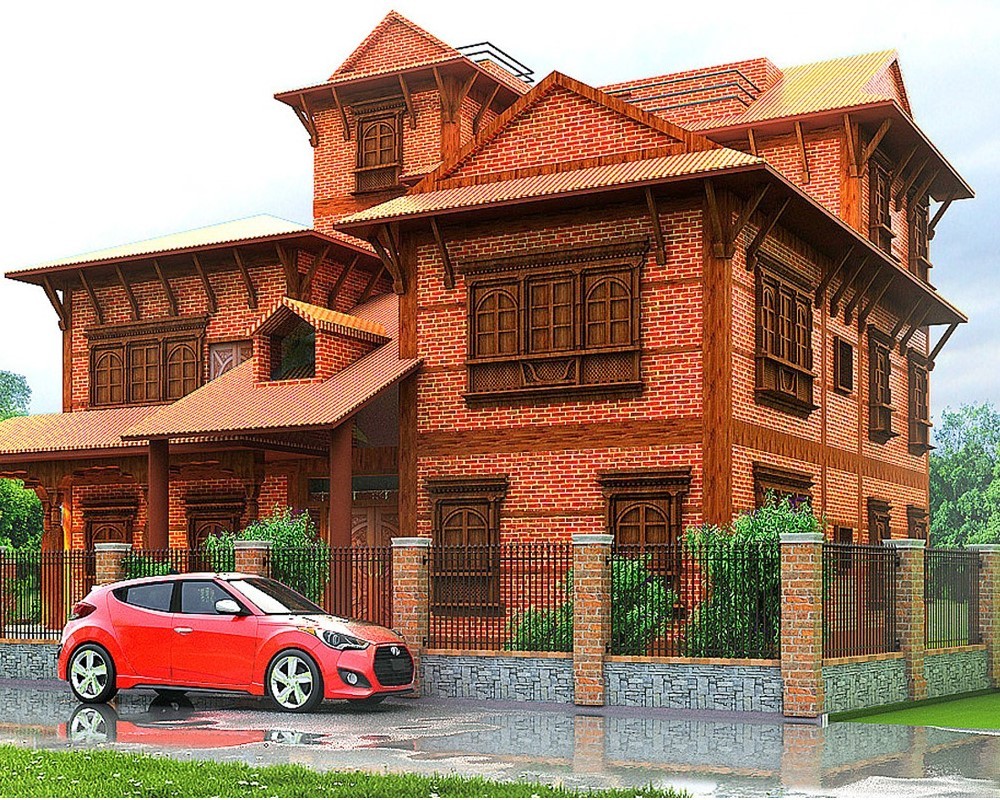
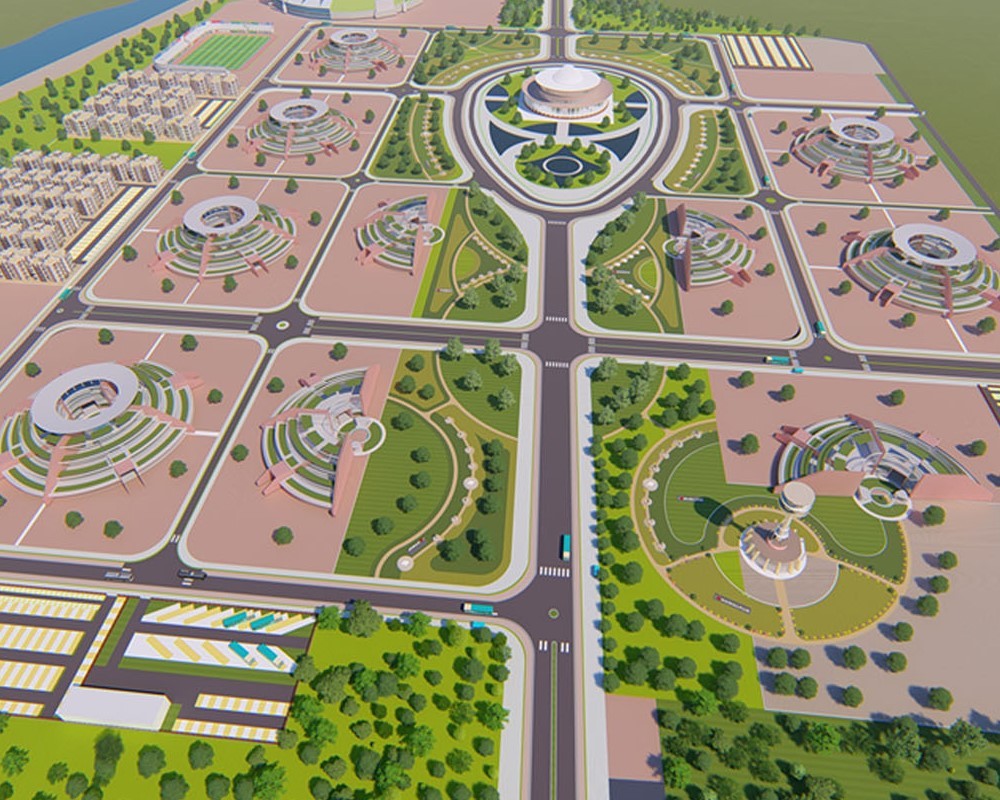
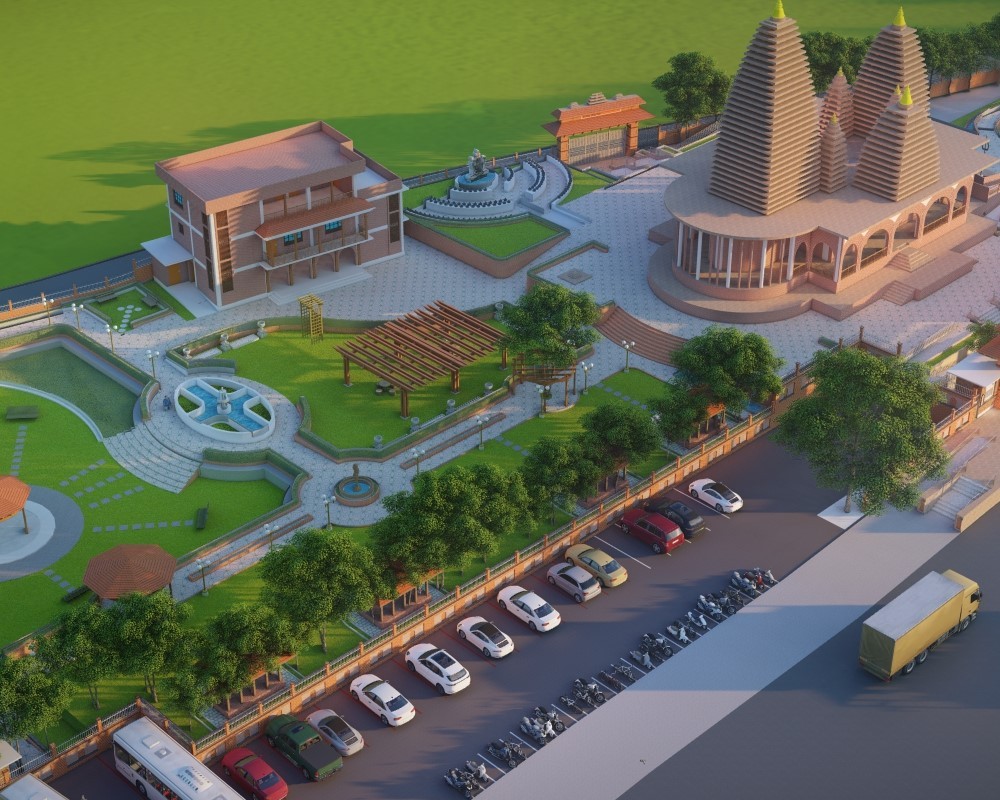
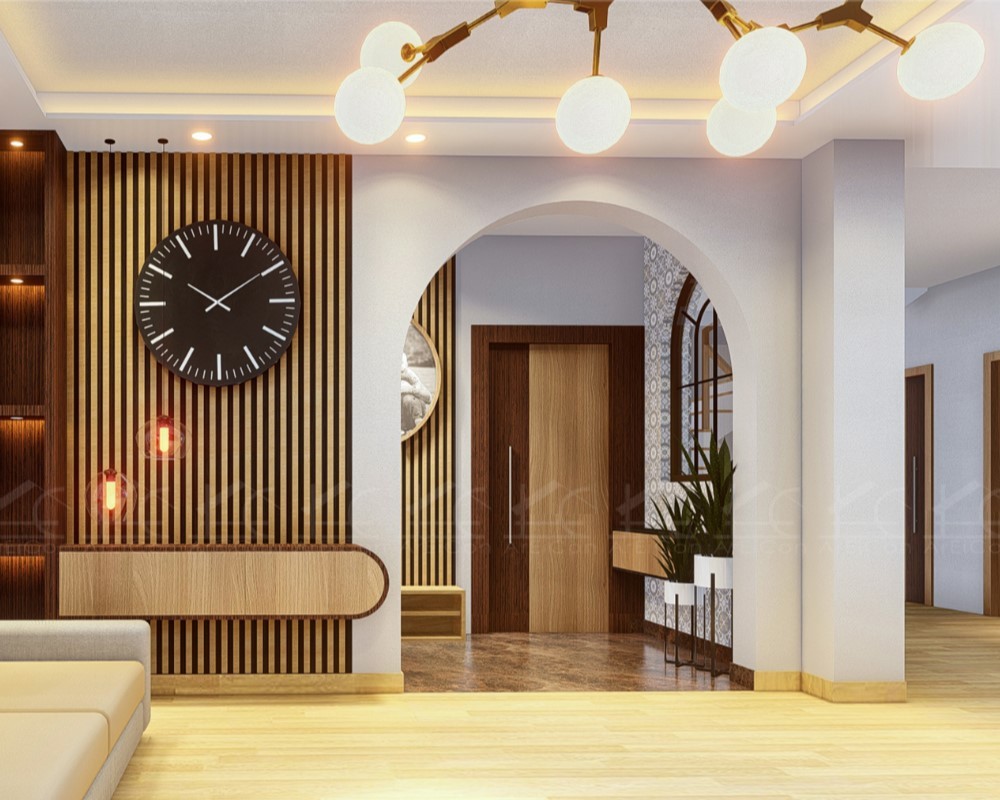
The service illustration is an existing ArEiCon architectural visualization, rather than an MEP diagram or an installation photograph.
Explore interior design and construction.
Start with a clear project brief
Tell us your project location, approximate site or floor area, preferred style, budget range and current stage. We will discuss the scope, deliverables and next steps.
Request a project consultation | Discuss your project on WhatsApp