Bungalow Design at Siraha
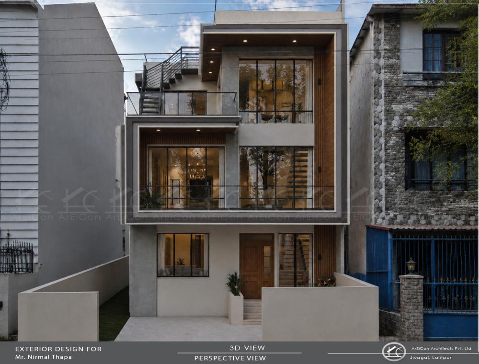
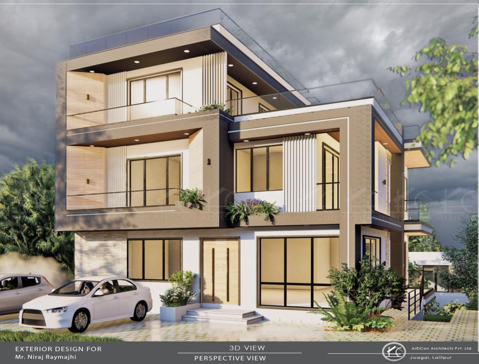
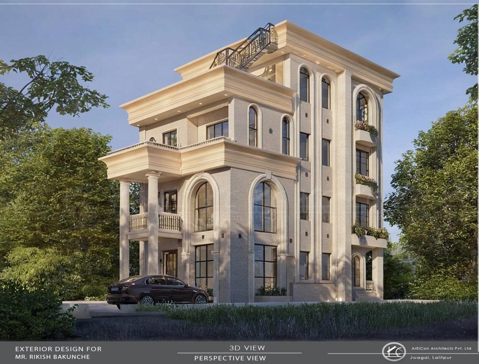
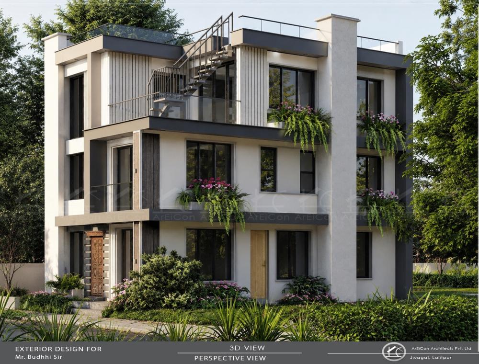
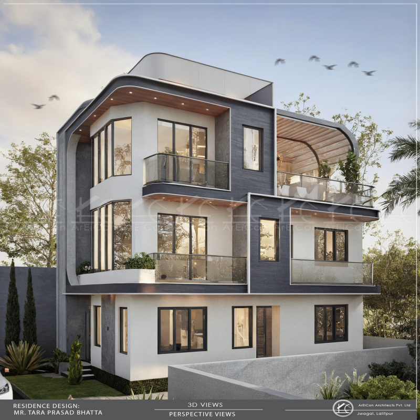
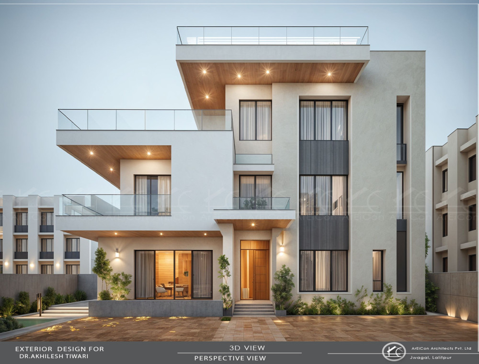
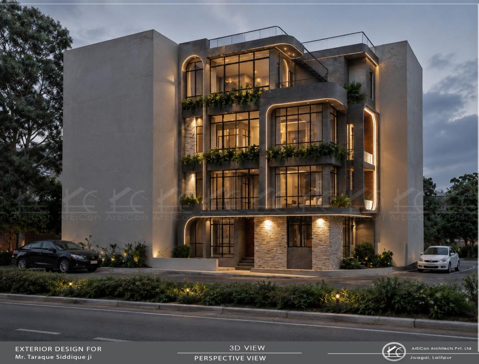
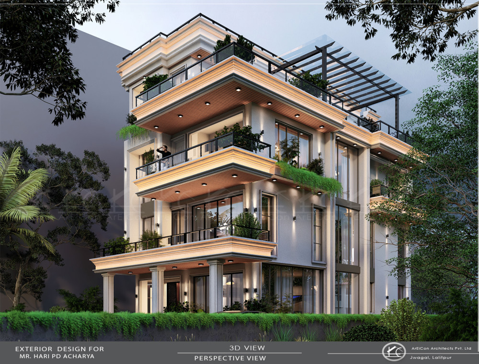
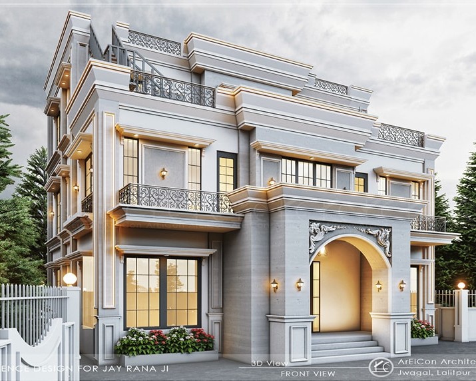
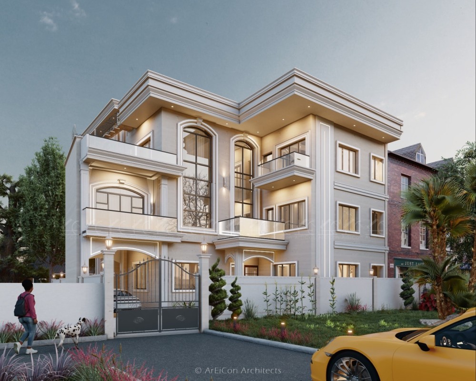
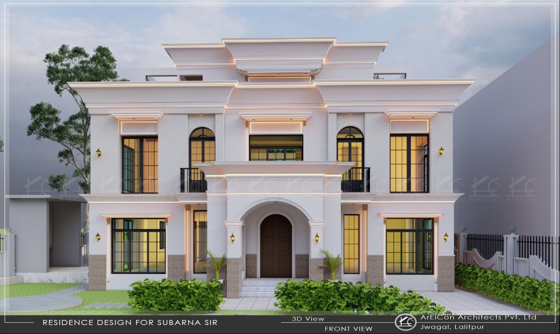
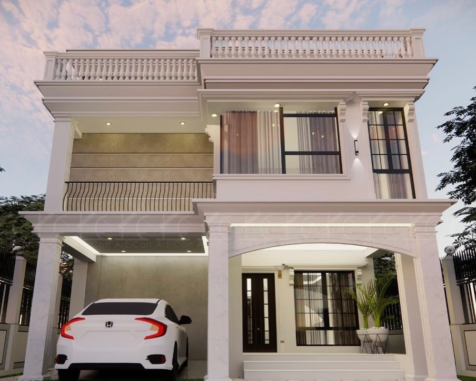
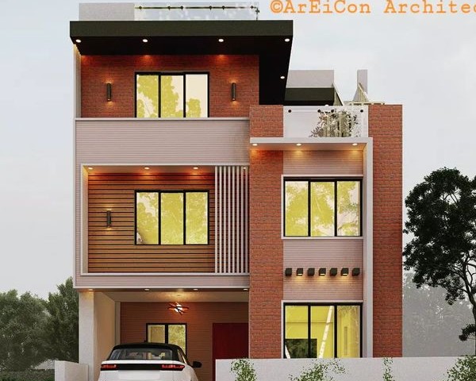
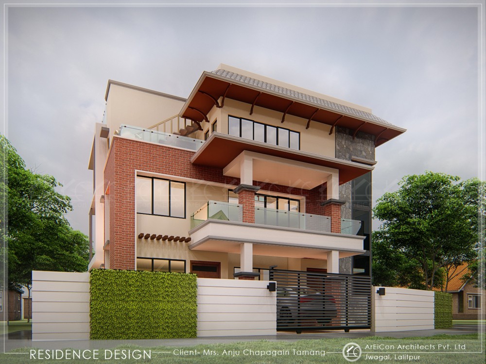
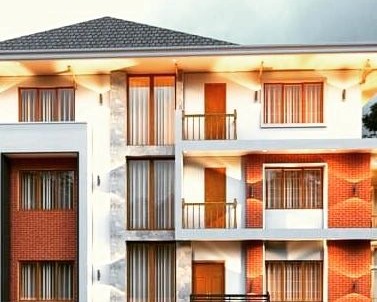
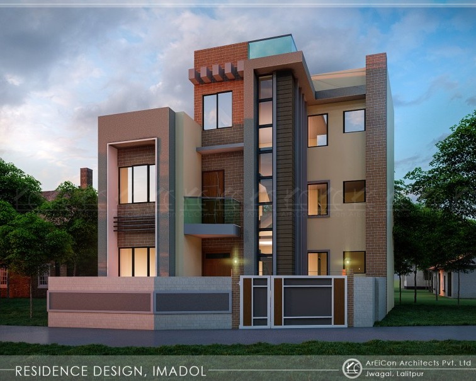
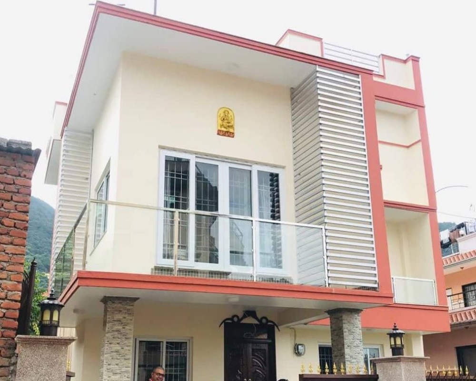
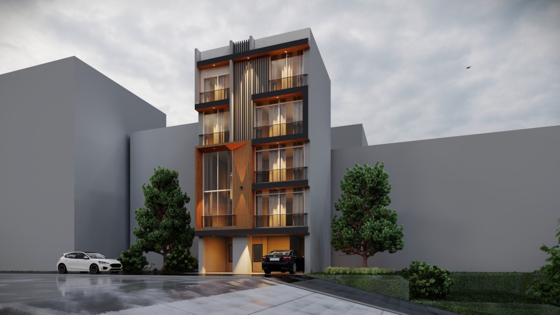
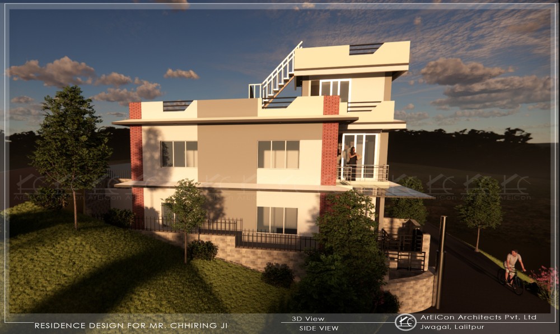
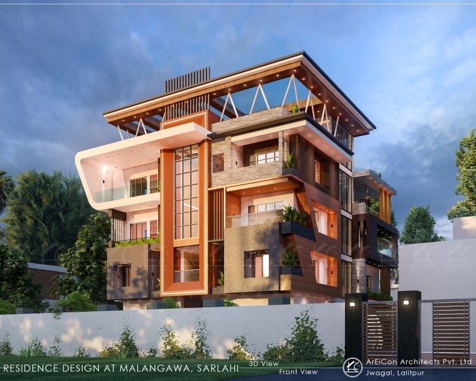
The Neo-Classical Bungalow in Siraha, designed by ArEiCon under the supervision of Ar. Lona GM and Ar. Amina Maharjan. This architectural gem stands as a testament to timeless elegance and enduring design. The Neo-Classical style, characterized by its blend of classic and contemporary elements, graces this bungalow with sophistication and comfort.he bungalow seamlessly combines traditional and modern aesthetics. Subtle color palettes—ivory, taupe, tan, and beige—create an uncomplicated and relaxing ambiance.
Details:
Drawn By: Ar. Ashmi Karki, Ar. Amina Maharjan
Checked By: Ar. Lona GM, Ar. Gopal Bahadur Kunwar
Site Plan Area:12140.35 sq. ft.
Discuss a similar project
Interested in house design and residential architecture? Tell ArEiCon your project location, approximate area, goals and current stage. We can discuss the design package, engineering coordination and construction involvement appropriate to your brief.
Explore related services and projects | Request a project consultation

Facade View

Facade View From Left

Facade View From Righ
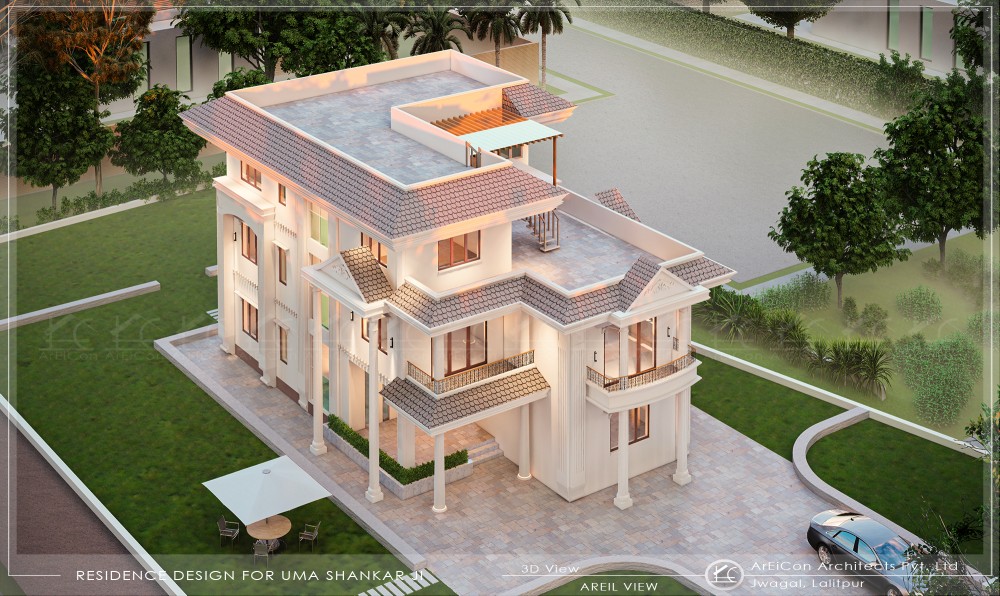
Isometric View
Facade View
Facade View From Left
Facade View From Righ
Isometric View
Other Portfolios, Projects
More Residential, Vilas, Bungalows